Loft Conversion Costs UK 2026: A Complete Guide to Budgeting Your Build
11 min read
•
Published May '22
•
Last updated Nov '26
•
by Heather
Published May '22
•
Last updated Nov '26
What does each type of loft conversion cost?
This is the decision that changes your budget most, so it is worth understanding before you look at anything else.
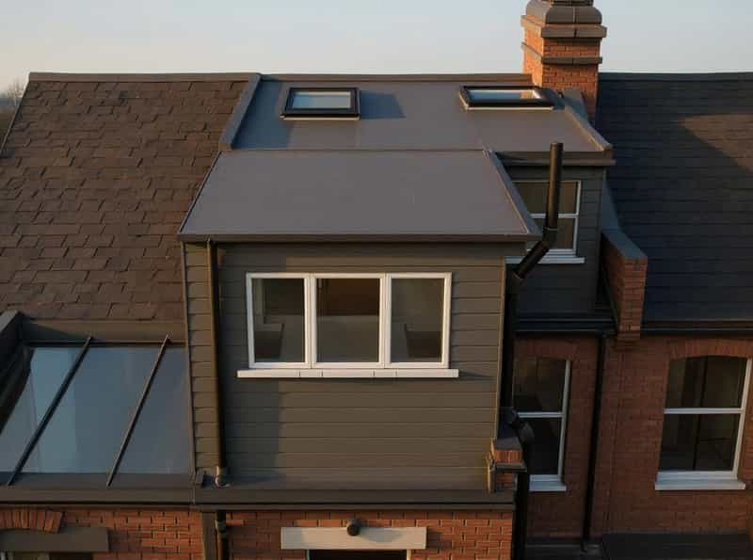
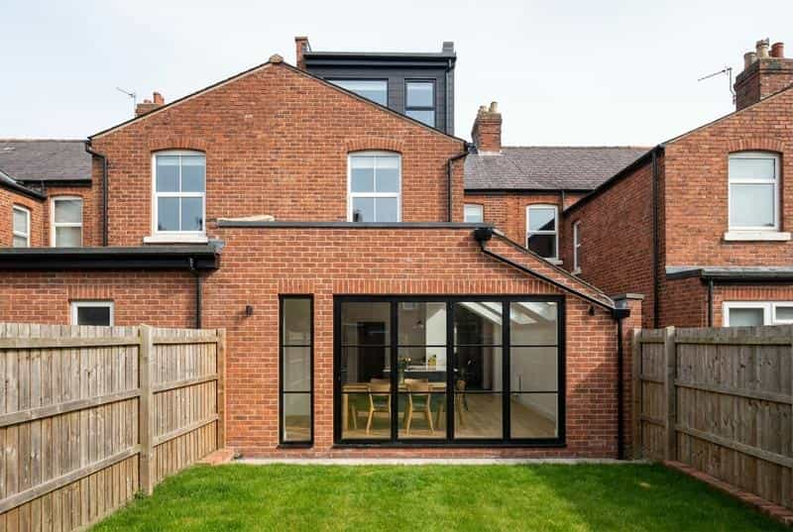
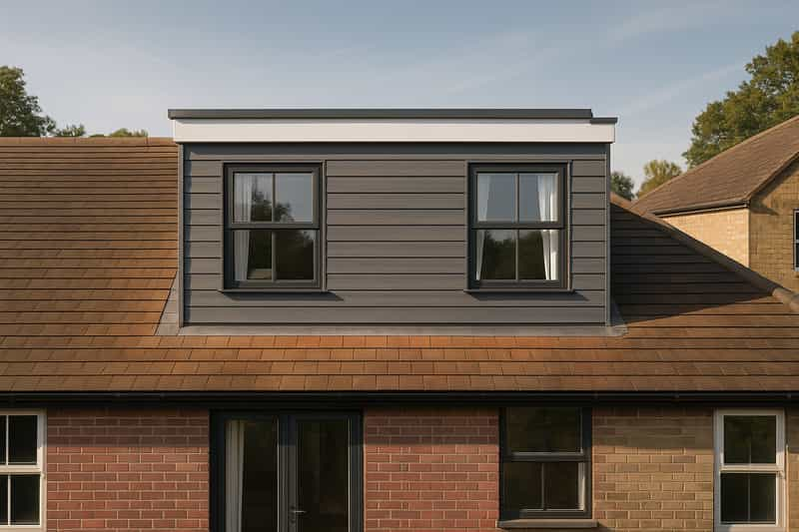
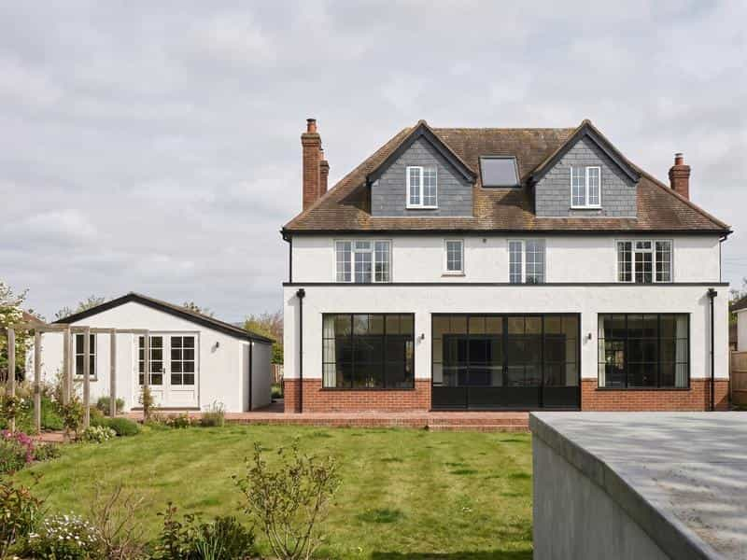
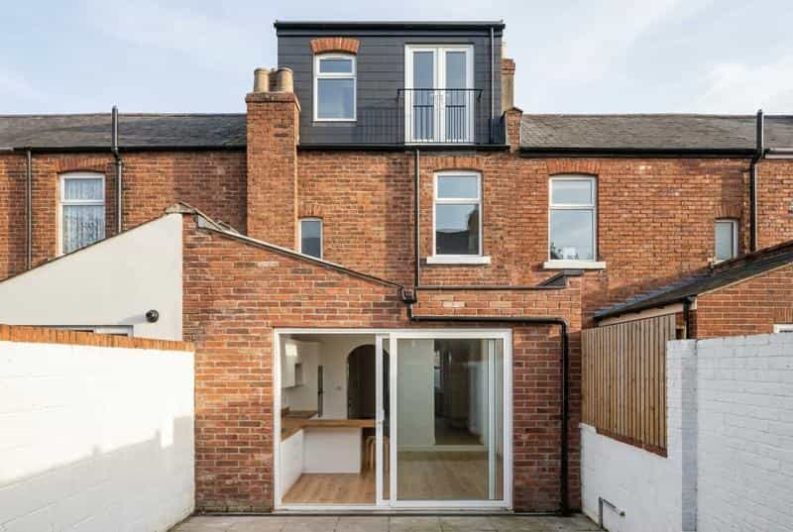
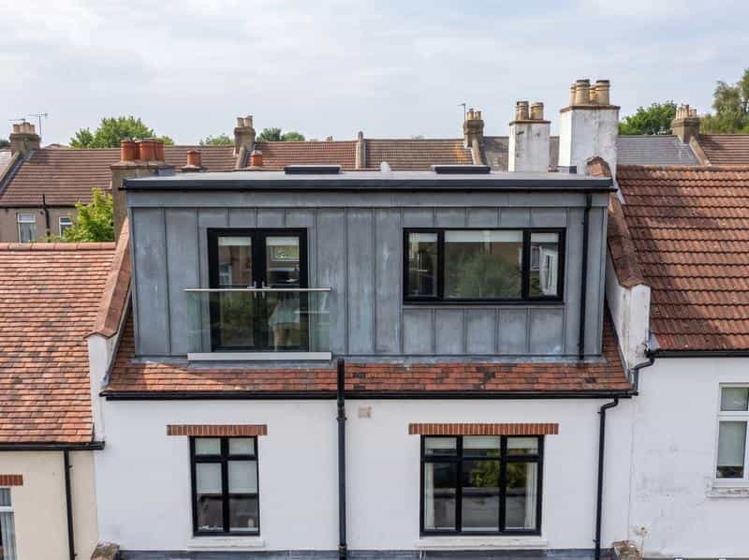
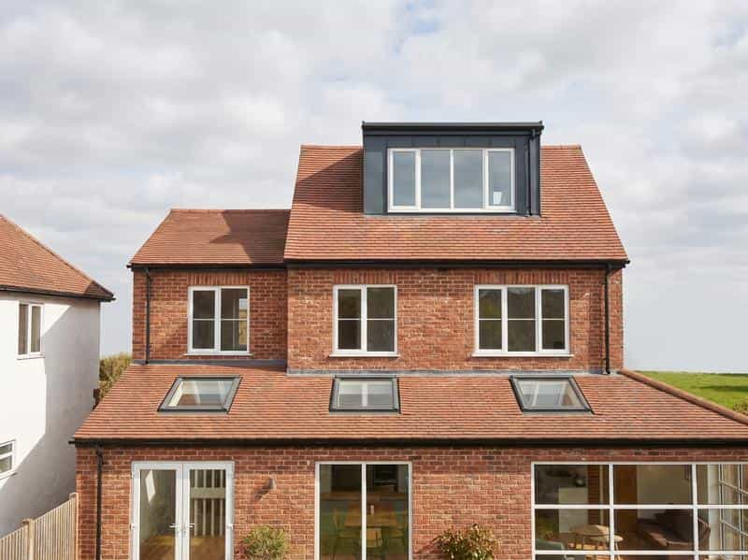
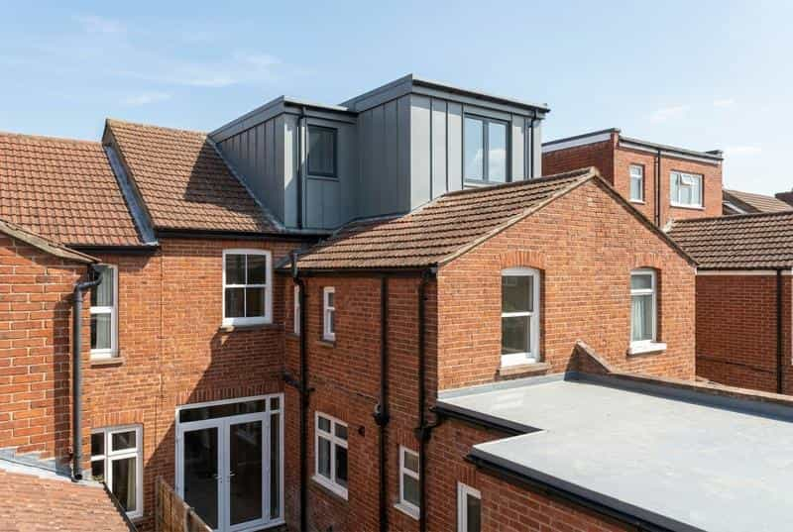
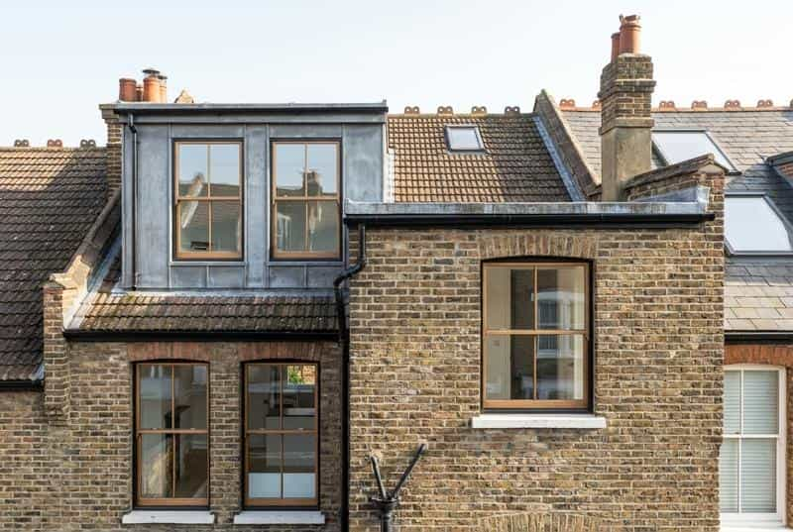
Main dormer £47k - £80k. A box-shaped structure built out from the rear roof slope, with vertical walls and a flat roof. It is the most common type in the UK because it adds floor space and full head height.
Loft conversion without dormer £20k - £50k. The roof shape stays exactly as it is and windows go into the existing slope. The lowest cost way to convert a loft, but it only works if your roof already has around 2.25m of head height in the middle.
L shaped dormer £59k - £90k. Two dormers joined together, usually on a Victorian or Edwardian property with an outrigger. Gives the most space of any dormer arrangement.
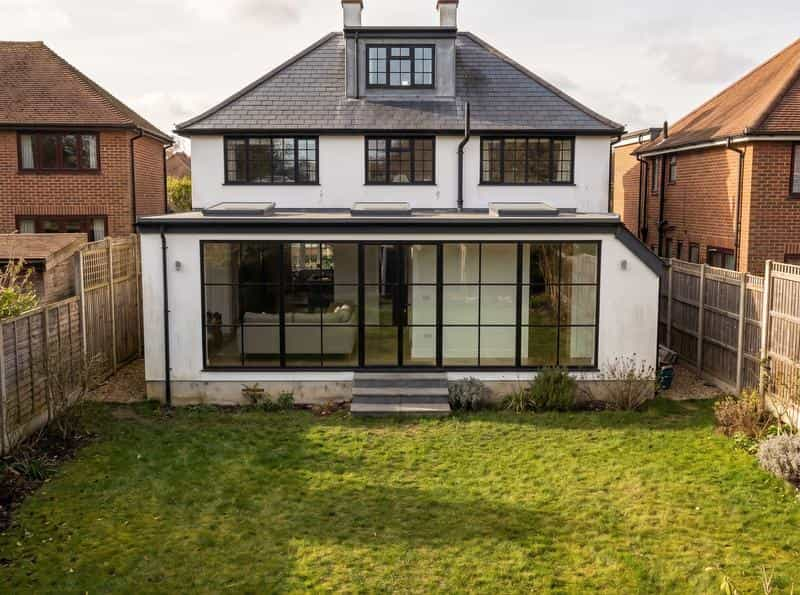
Hip to gable with dormer £59k - £90k. The sloping side of the roof is rebuilt as a flat vertical wall, with a dormer added at the back. Common on semi-detached and end-of-terrace houses.
Hip to gable without dormer £35k - £55k. The sloping side of the roof is squared off into a vertical wall, with nothing added at the back. You get less space than you would with a dormer, but the back of the house looks unchanged.
Mansard dormer £55k - £90k. The roof is largely rebuilt with steep sides and a near-flat top, providing less space than your standard dormer.
Loft conversion cost summary, typical UK range, before VAT 2026
| Main dormer |
Loft conversion w/o dormer |
L shaped dormer |
Hip to gable + dormer |
Hip to gable w/o dormer |
Mansard |
| £47k - £80k |
£20k - £50k |
£59k - £90k |
£59k - £90k |
£35k - £55k |
£55k - £90k |
How much does a loft conversion cost per square metre by region?
Most loft conversions cost between £1,000 and £3,200 per square metre. The type of conversion moves that figure more than the region does. A loft conversion without a dormer starts at around £1,000 per m² in the North East. A mansard or a hip to gable with a dormer in London reaches £3,200 per m².
| Region |
Main dormer |
Loft conversion w/o dormer |
L shaped dormer |
Hip to gable + dormer |
Hip to gable w/o dormer |
Mansard |
| London |
£2,400 - £3,200 |
£1,250 - £2,500 |
£2,350 - £2,800 |
£2,500 - £3,000 |
£2,050 - £2,500 |
£2,500 - £3,200 |
| Surrey |
£2,400 - £3,200 |
£1,250 - £2,500 |
£2,350 - £2,800 |
£2,500 - £3,000 |
£2,050 - £2,500 |
£2,500 - £3,200 |
| South East |
£2,300 - £3,050 |
£1,200 - £2,400 |
£2,250 - £2,700 |
£2,400 - £2,850 |
£1,950 - £2,400 |
£2,400 - £3,050 |
| South West |
£2,300 - £3,050 |
£1,200 - £2,400 |
£2,250 - £2,700 |
£2,400 - £2,850 |
£1,950 - £2,400 |
£2,400 - £3,050 |
| East |
£2,200 - £2,900 |
£1,150 - £2,300 |
£2,150 - £2,550 |
£2,300 - £2,750 |
£1,850 - £2,300 |
£2,300 - £2,950 |
| Midlands |
£2,100 - £2,800 |
£1,100 - £2,150 |
£2,050 - £2,450 |
£2,150 - £2,600 |
£1,800 - £2,150 |
£2,150 - £2,800 |
| North West |
£2,000 - £2,650 |
£1,050 - £2,050 |
£1,950 - £2,300 |
£2,050 - £2,500 |
£1,700 - £2,050 |
£2,050 - £2,650 |
| Wales |
£2,000 - £2,650 |
£1,050 - £2,050 |
£1,950 - £2,300 |
£2,050 - £2,500 |
£1,700 - £2,050 |
£2,050 - £2,650 |
| North East |
£1,900 - £2,500 |
£1,000 - £1,950 |
£1,850 - £2,200 |
£1,950 - £2,350 |
£1,600 - £1,950 |
£1,950 - £2,500 |
These £ per m² rates are indicative first fix benchmarks, derived from construction tenders received through Resi and an assumed typical floor area for each extension type. They are intended for early-stage budgeting only and should not be considered a quotation or guarantee of final construction costs. Rates per m² are usually higher on smaller projects and lower on larger ones. Actual costs will vary depending on project size, scope, specification, location, site conditions, contractor and prevailing market conditions. Figures exclude VAT and professional fees.
Does a loft conversion cost more in London?
Yes, though less than most people expect, and less than the difference between conversion types.
Loft conversion cost by region, building work only, before VAT 2026
| Region |
Main dormer |
Hip to gable w/o dormer |
L shaped dormer |
Hip to gable + dormer |
Loft conversion w/o dormer |
Mansard |
| London |
£60k–£80k |
£45k–£55k |
£75k–£90k |
£75k–£90k |
£25k–£50k |
£70k–£90k |
| Surrey |
£60k–£80k |
£45k–£55k |
£75k–£90k |
£75k–£90k |
£25k–£50k |
£70k–£90k |
| South East |
£57k–£77k |
£43k–£53k |
£72k–£86k |
£72k–£86k |
£24k–£48k |
£67k–£86k |
| South West |
£57k–£77k |
£43k–£53k |
£72k–£86k |
£72k–£86k |
£24k–£48k |
£67k–£86k |
| East |
£55k–£73k |
£41k–£50k |
£68k–£82k |
£68k–£82k |
£23k–£46k |
£64k–£82k |
| Midlands |
£52k–£70k |
£39k–£48k |
£65k–£78k |
£65k–£78k |
£22k–£43k |
£61k–£78k |
| North West |
£50k–£66k |
£37k–£45k |
£62k–£74k |
£62k–£74k |
£21k–£41k |
£58k–£74k |
| Wales |
£50k–£66k |
£37k–£45k |
£62k–£74k |
£62k–£74k |
£21k–£41k |
£58k–£74k |
| North East |
£47k–£63k |
£35k–£43k |
£59k–£70k |
£59k–£70k |
£20k–£39k |
£55k–£70k |
These figures are indicative first fix benchmarks based on construction tenders received through Resi. They are intended for early-stage budgeting only and should not be considered a quotation or guarantee of final construction costs. Actual costs will vary depending on project scope, specification, location, site conditions, contractor and prevailing market conditions.

How much does an architect charge?
What are you actually paying for?
Most of the cost is what's known as the first fix, which runs to the point where the building is weathertight. Second fix comes after that: flooring, tiles and the bathroom suite. These aren't included, because they vary with the level of finish you're trying to achieve.
Here is what drives each part of the bill, roughly in the order of how much they matter.
Labour and site set-up, including scaffolding. Driven by how difficult access is and how long the job runs. A terrace with no side access costs more to work on than a detached house with a driveway.
Structural work: steel beams, the new floor and roof alterations. Your loft floor was built to hold up a ceiling rather than to be a room, so a new floor and steels are normal. Cost rises with wide spans, weak existing structure, and any change to the shape of the roof.
Windows and glazing. Driven by the number and size of windows. Standard off-the-shelf models cost considerably less than bespoke glazing.
Roofing materials. Driven by the condition of the existing structure of the roof.
The staircase. The question is whether a safe, legal staircase fits without altering the floor below. If it does not, this line grows considerably.
Bathroom and drainage, if you are adding one. Driven almost entirely by how far the new bathroom sits from the existing soil pipe.
Insulation. Very little changes this, and it is a small cost. It is rarely worth economising on.
Plastering, electrics, heating and decoration. Driven by the specification you choose, and not by much else.
Flooring. Your choice of material. Carpets are the lowest cost option. Timber and tiles cost more.
A note on VAT. Building work on a home you live in has VAT charged at 20%. (VAT Notice 708, HMRC)
These sit outside the figures above. They are more predictable than the building cost, which makes them easier to plan for.
Fees set by government, England, from 1 April 2026
| Fee |
Cost |
When you pay it |
| Householder planning application |
£548 |
Only if your conversion falls outside permitted development |
| Lawful development certificate, proposed use |
£274 |
Optional, but usually worth having. It is half the full application fee |
| Planning portal admin fees |
Differs depending on the complexity of the application type |
For every application that you submit |
Professional and survey costs
| Cost |
What it is |
Do you always need it? |
| Measured survey |
Someone measures your house accurately so the drawings are right |
Yes |
| Architectural design |
The drawings, and the planning submission if you need one |
Yes |
| Structural engineer |
Calculates the steel beams and the new floor so they carry the load safely |
Yes, wherever steels are involved |
| Building control |
The council or an approved inspector checks the work meets safety standards |
Yes |
| Party wall surveyor |
Handles the formal agreement if you build on or near a wall you share with a neighbour |
Only if the work affects a shared wall |
These are typical fees. They can be more depending on what your project requirements are.
Building control is only one part of getting the work approved. See thebuilding regulation cost breakdown for what each stage costs.
Do you need planning permission for a loft conversion?
Usually not. Most loft conversions count as permitted development which is permission already granted in law, so there's nothing to apply for. You just have to stay inside the limits, which cover how much roof volume you add. Our guide to permitted development rights sets out where the lines fall.
What building regulations apply to a loft conversion?
These are separate from planning permission, and it's the bit first-timers miss: even if you don't need planning permission, you still need building regs approval. Every loft conversion does.
Three things affect what you'll pay:
Fire safety. Turning a two-storey house into a three-storey one triggers stricter fire rules, usually a protected staircase running down to the front door, and fire doors on the rooms opening onto it. It catches people out, because the work happens below the loft.
The staircase. Minimum standards for width, headroom and steepness, and the space comes out of the floor below. Our guide to staircase building regulations has the numbers.
Insulation. Best value compared to everything else, but it eats into head height and head height can decide whether the conversion works at all.
The Future Homes Standard doesn't apply. It comes in from March 2027 and covers newly built houses, not alterations to one you already own.
Why do loft conversions go over budget?
Something unexpected in the structure. New steels and a new floor are normal and should already be in the quote. Finding that the wall below can't take the load isn't. This is the most common reason costs rise mid-job.
Drainage for a new bathroom. Waste has to reach the existing soil pipe. The closer the bathroom sits to it, the less this costs. Further away and you are choosing between a pipe up the outside wall, boxing a route through the rooms below, or a macerator.
The staircase is not fitting. If it won't go where you expected, you're rearranging the first floor as well. Easy to miss, because everyone's looking at the loft.
The best protection is having it properly designed and surveyed before anyone prices it, most of the above are things a structural design would have caught. And when you compare quotes, check they cover the same things: the steels, the bathroom, making good the ceilings below.